
Primary (Master) Suite Additions in Connecticut and Westchester, NY
Primary (master) suite additions in Connecticut and Westchester, NY: bedroom, bath and closets planned to match your home and built by one team.
- Family-owned since 1984
- Best of Houzz Service, 2012 to 2026
- (914) 248-1300
Get your free consultation
Tell us about your project. We will call to talk it through.
No obligation. Your information goes only to the Gerety team.


Best of Houzz Service, fifteen years running
Houzz has named Gerety a Best of Houzz Service winner every year from 2012 to 2026.
- 2012
- 2013
- 2014
- 2015
- 2016
- 2017
- 2018
- 2019
- 2020
- 2021
- 2022
- 2023
- 2024
- 2025
- 2026
A primary suite works when it feels set apart from the rest of the house. The bedroom sits away from shared rooms. The bath and closets open directly off it. At the end of the day, one door closes and the suite is yours.
Gerety Building & Remodeling is a family-owned, licensed and insured design-build firm that has served Fairfield County, CT and Westchester County, NY since 1984. Many homeowners still search for this project by its older name, the master suite. Whatever you call it, a primary suite is one of the home additions we plan and build with one team, from the first layout sketch through construction.

Primary Suites Planned Around Privacy and Daily Routine
We start with how you will use the suite. Do you want a sitting area, a fireplace or a view of the yard? Does each of you need separate closet space? Should the bedroom open onto a porch or terrace? Those answers decide where the suite goes and how the bedroom, bath and closets relate to each other.
Then we look at where the existing house can grow. A suite can extend from the main floor, rise over a garage or sit on a new upper level. Each option depends on the lot, the setbacks, the existing structure and how far plumbing has to run. The bath inside the suite gets the same planning we give every bathroom remodel: drain routes, waterproofing and ventilation are settled before any tile is chosen.

What a Primary Suite Addition Can Include
Most suites combine the same parts: a bedroom, a primary bath, closet or dressing space, and a connection back to the rest of the home. Where the suite sits shapes every one of them, so we plan the parts together. When the lot has no room to grow outward, a second-story addition can carry the suite upstairs.

Bedroom Placement and Privacy
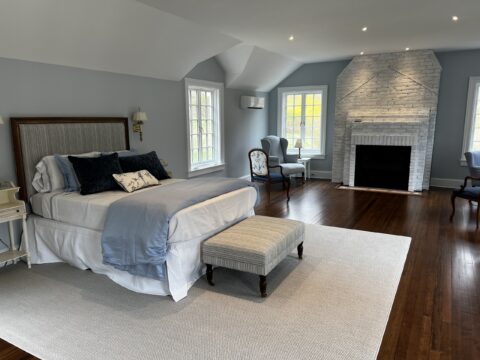
The bedroom works best away from the kitchen, the family room and the children's rooms. We look for the spot that offers quiet, good morning light and a view of the property. Windows, ceiling height, lighting, a sitting area or fireplace, and any door to the outdoors are planned with the room from the start.
Primary Bathrooms
The bath is usually the most involved room in the suite. A larger shower, a freestanding tub, double vanities and a separate water closet each need drains, venting and waterproofing in the right places. Because the bath is part of new construction, those systems can be laid out around the plan you want.

Walk-In Closets and Dressing Rooms
Storage shapes how the suite works each morning. A walk-in closet or dressing room can sit between the bedroom and the bath, so getting ready happens in one place. Our custom carpentry lets built-in shelving, drawers and cabinetry match the woodwork in the rest of the house.

First-Floor Suites for Aging in Place
A suite on the main floor puts the bedroom, the bath and the kitchen on one level, with no stairs between them. For owners who plan to stay in the home for the long term, that layout can be planned now. A curbless shower and clear routes to the main living areas are easier to build in from the start than to add later.
Suites Over Garages and Second Stories
When the lot cannot take a larger footprint, the suite can go up instead. Building over a garage or adding a new upper floor leaves the yard as it is. Structural review comes first, because the walls and foundation below must carry the new load. We plan the stair, the insulation and the heating and cooling so the suite stays comfortable in every season.

Matching the Existing House
From the street, the suite should look like it was always there. We carry the original roof pitch, siding, window proportions and trim into the new walls. Gerety recently added a second story and a new primary suite in one project, and matching the new siding, windows and roofline to the original house was part of that work.
Primary Suite Additions on Older and Historic Homes
Adding a suite to an older home means tying new framing into old. Existing walls may be out of plumb, and roof pitches and wall thicknesses rarely follow current standards. We measure those conditions before the new suite is framed. On a large addition to an older home in Mount Kisco, NY, Keith Gerety saw by eye that the existing framing was out of plumb, checked it with a level and a laser, and the team built the new walls true.
Original trim, windows and siding may need custom replication so the suite matches what is already there. Inside, the new bath and closets bring current plumbing, wiring and insulation to that part of the house. If the property sits in a historic district, we plan for design review from the start. Read more about our historic restoration work.

Permits and Review for Primary Suite Additions
A primary suite addition typically requires a building permit and inspections. Depending on the property, it may also need zoning approval for setbacks or lot coverage, wetlands review, or architectural or historic district review. Each town in Fairfield County, CT and Westchester County, NY runs its own process, and the requirements differ from one town to the next.
Gerety handles that coordination. We prepare the plans, surveys, certificates of insurance and licensing documents, then open and close the permits. After more than 40 years in business, we have working relationships with permit offices and building inspectors, and we know the town-to-town differences. If your suite needs a permit or a variance, we are happy to go with you to zoning or review committee board meetings. Approval decisions rest with each town.
The Gerety Primary Suite Addition Process
One team carries the suite from planning through construction. Each decision stays tied to your goals for the suite, and you know who is accountable at every stage. Read more about how we work.
Start With Goals and Existing Conditions
Planning begins with how you want the suite to work and where the house can grow. We also assess the foundation, framing, roof and systems where the suite will connect, including conditions hidden behind finished walls.
Develop the Design and Building Plan
The bedroom, bath, closets and the connection to the house are designed together. Gerety works with your architect and designer, or with professionals from our own network, and structural review confirms the existing house can support the new suite.
Prepare Documentation and Permitting
We coordinate the plans, surveys, certificates and permit applications the suite requires. Each submission follows the requirements of the reviewing authorities in your town.
Oversee Construction and Communication
Owner Keith Gerety supervises the work, and scheduled meetings keep you informed of progress. When the household is living at home during construction, we leave a neat worksite at the end of each day and stay mindful of children and pets.
Follow Up After Completion
Our support continues after the suite is finished. We remain available for questions about the completed work or your next project.
Factors That Influence Primary Suite Addition Costs
The cost of a primary suite addition depends on more than its square footage. Where the suite goes and what it includes set the baseline.
- Location: a main-floor suite needs new foundation work, while a suite over a garage or on an upper floor needs structural review and possible reinforcement below
- Roof tie-ins and exterior materials matched to the original house
- The primary bath: fixtures, tile and stone, and how far plumbing has to run from existing lines
- Closet and dressing room millwork and other custom carpentry
- Heating, cooling, electrical and ventilation for the new rooms
- Permit, zoning and other review requirements in your town
Gerety's recent additions show a clear pattern: the level of finishes, the site conditions and what turned up once existing walls were opened made the largest difference in cost. Rather than quote general price ranges, we start with a conversation about your home and the suite you have in mind, then set a realistic budget from the actual conditions.
Primary Suite Addition Projects
Every primary suite addition project by town
Questions and Answers
What does a primary suite addition include?
A typical suite includes a bedroom, a primary bath and a walk-in closet or dressing room. Some also add a sitting area, a fireplace, or a door to a porch or the yard. The final list depends on the space available, the budget and how you plan to use the suite.
Should a primary suite addition go on the first floor or the second floor?
It depends on the lot, the existing structure and your plans for the years ahead. A first-floor suite keeps everything on one level, which suits owners who plan to age in place, but it needs room on the lot within setback limits. An upper-floor suite leaves the yard as it is, provided the walls and foundation below can support it. We review both options against your property before design begins.
Can you build a primary suite over a garage?
In many cases, yes. The garage walls and foundation need structural review first, because they may not have been built to carry living space above. We also plan how the suite connects to the main house, how the floor is insulated over the garage, and how the new rooms are heated and cooled.
How long does a primary suite addition take?
Getting from the first conversation to the start of construction usually takes three to six months. Permits and design decisions make the biggest difference in that stretch. Once construction starts, additions usually take four to 12 months, depending on size, site conditions and the level of finish. Review can add time: a recent remodel in Bedford, NY waited six months for its permit because of wetlands review.
Do I need a permit for a primary suite addition?
In most cases, yes. An addition typically requires a building permit and inspections in both Connecticut and New York towns. Depending on the property, it may also need zoning, wetlands or historic district review. We confirm the review path for your property early and handle the filings.
Start Planning Your Primary Suite Addition
Schedule a Consultation
Planning a primary suite addition in Fairfield County or Westchester County? Tell us about your home, where you think the suite could go and what you want it to include. We can talk through the options, the likely scope and whether our design-build approach fits your project.