

Primary Suite Addition in Mount Kisco, NY
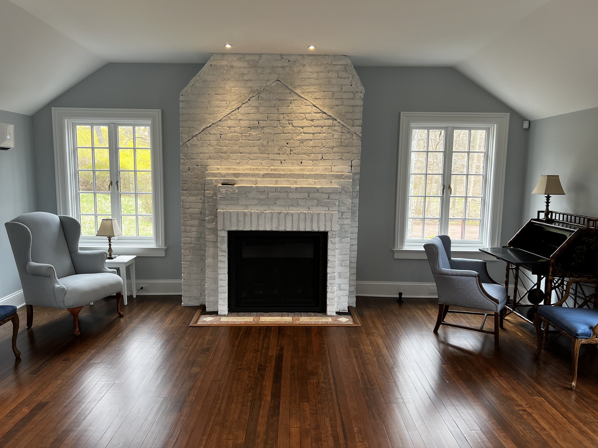
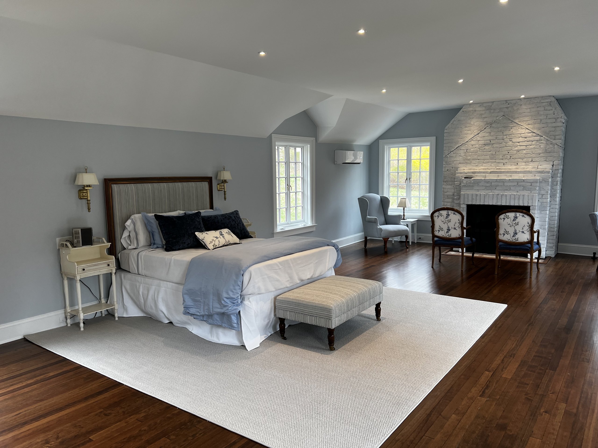
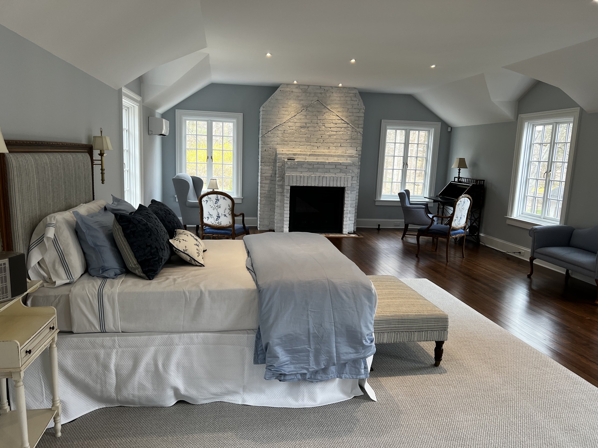
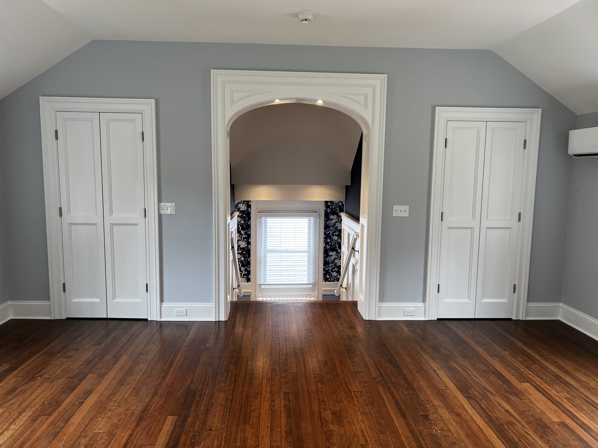
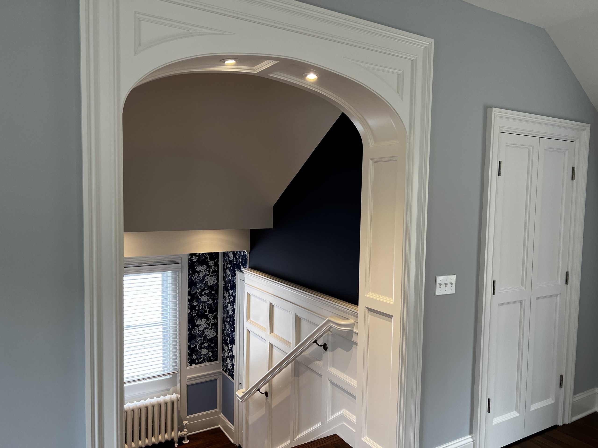
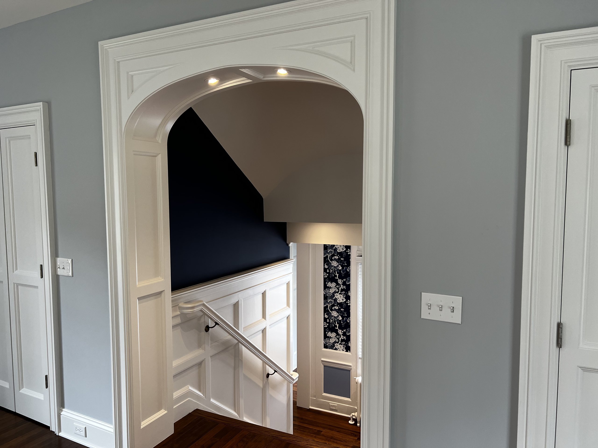
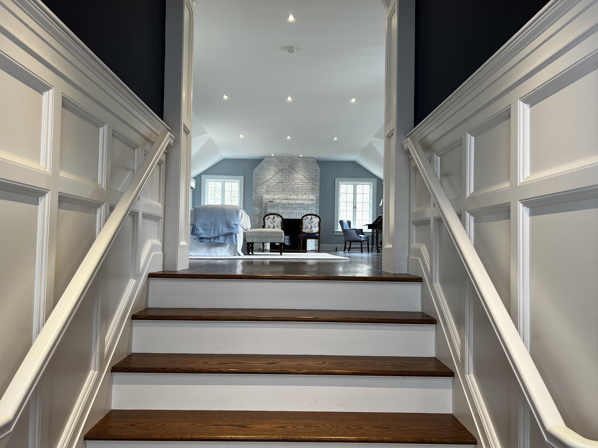
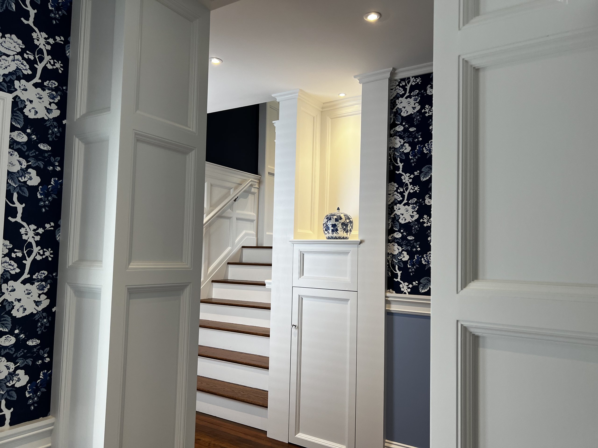
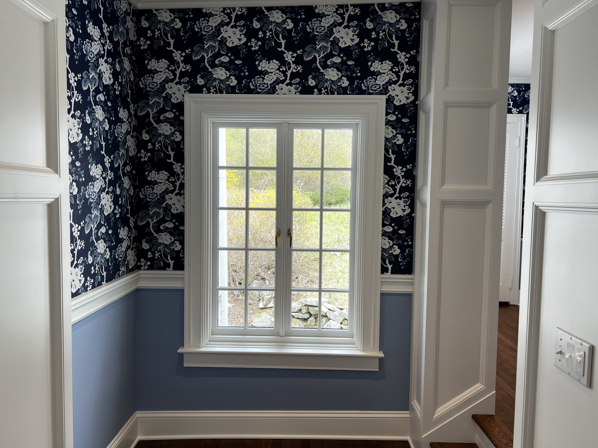
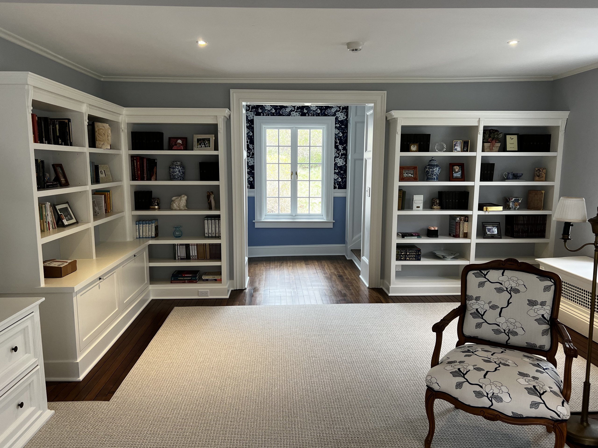
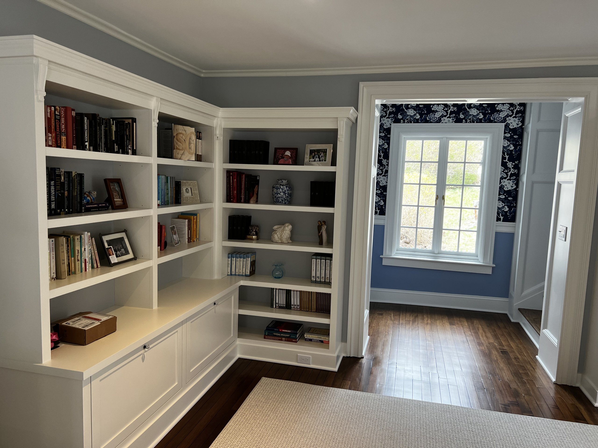
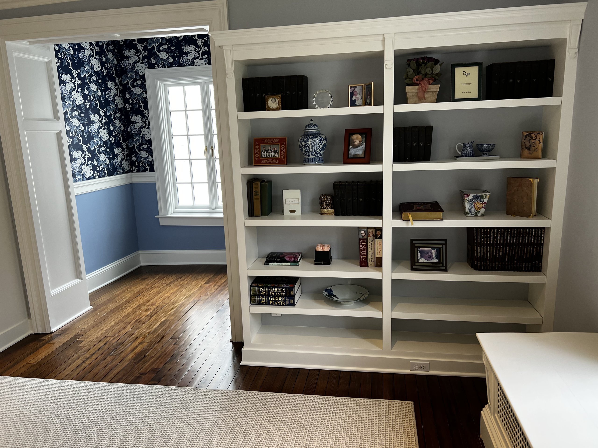
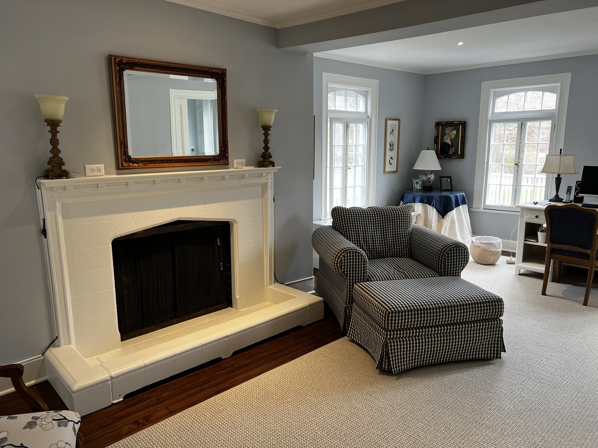
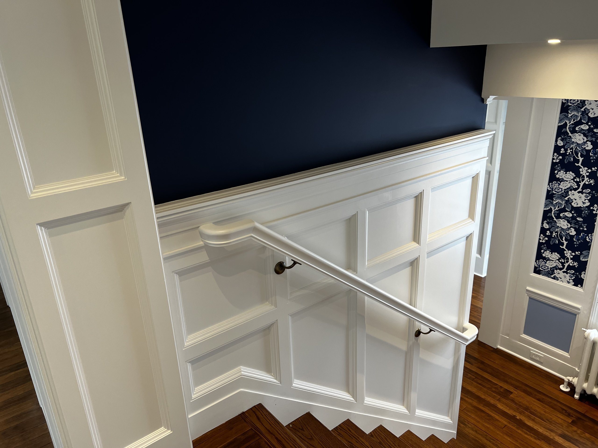
Primary suite addition: bedroom with whitewashed brick fireplace, closets, paneled stair, built-in library shelving.
- Family-owned since 1984
- Best of Houzz Service, 2012 to 2026
- (914) 248-1300
- LocationMount Kisco, Westchester County, NY
- ServicePrimary Suite Additions
Part of Home Additions - Delivered asDesign-Build
About this project
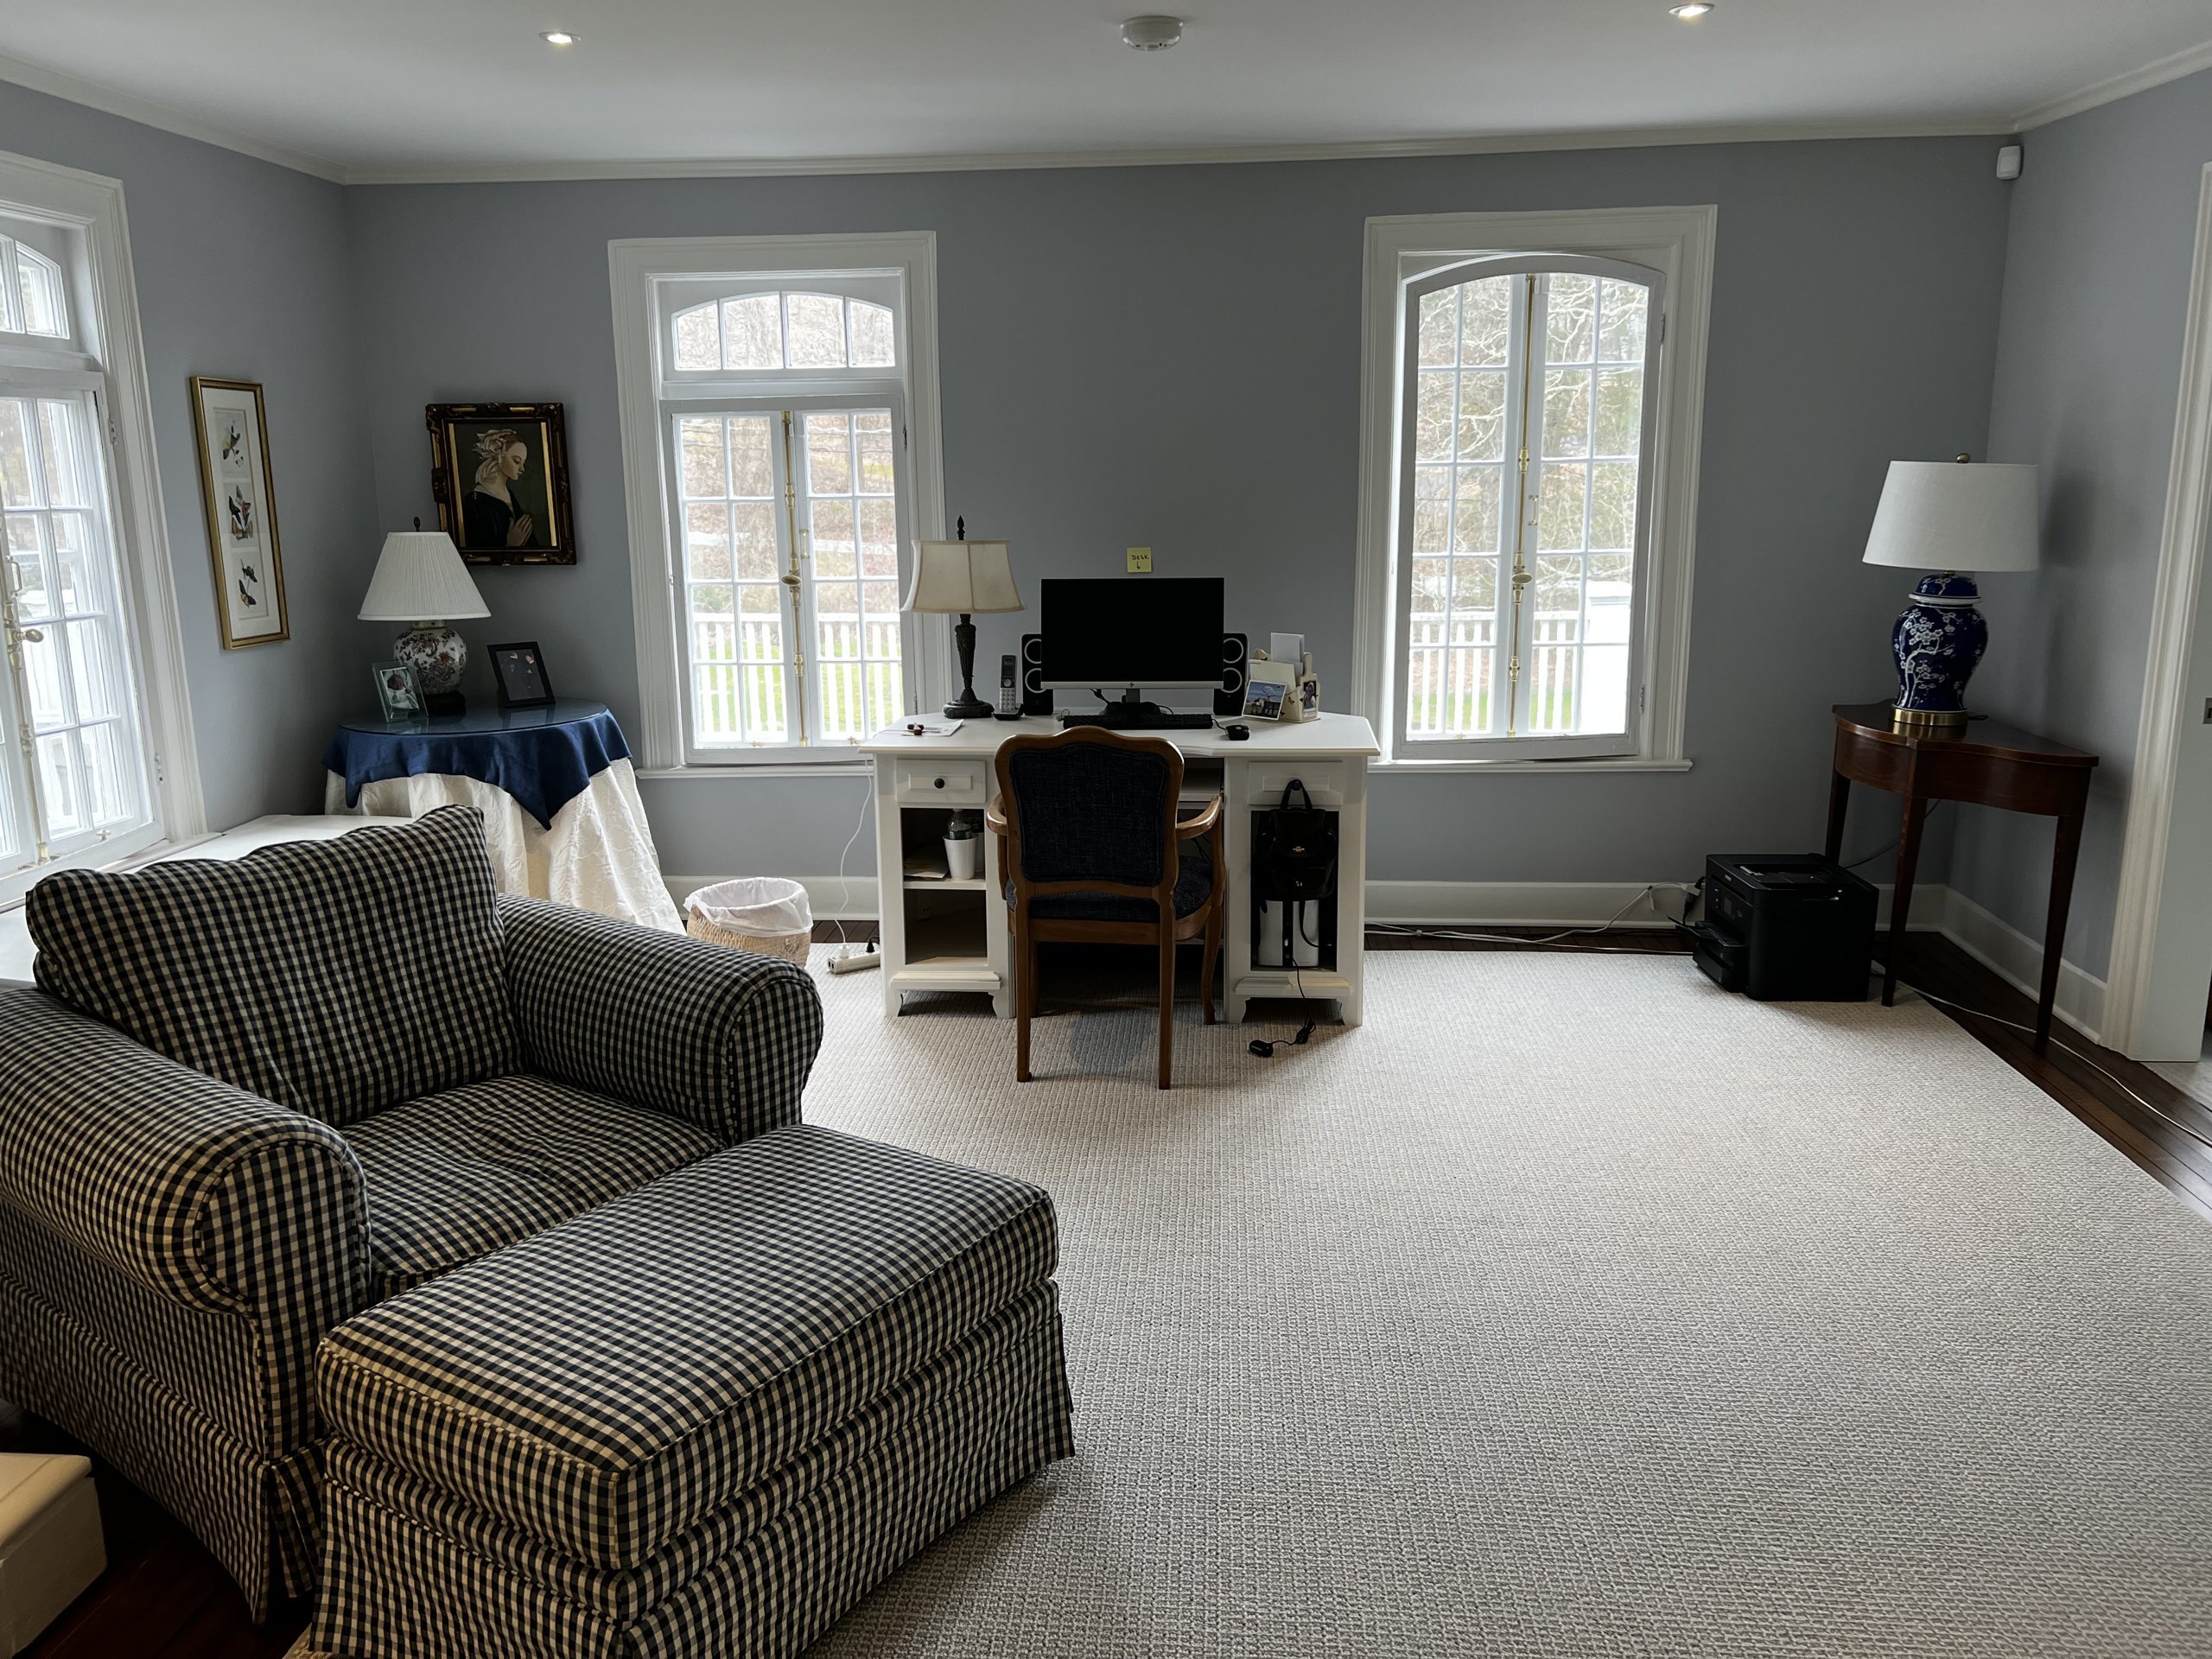
The primary bedroom sits under a sloped ceiling with recessed lights, gray-blue walls and dark hardwood floors. A whitewashed brick fireplace centers the far wall between two pairs of windows, with room on each side for a reading chair. At the other end, two paneled closets flank a trimmed archway.
The archway opens onto a stair lined with white paneled wainscoting, a navy upper wall and a wall-mounted handrail. At the foot of the stair, a small vestibule with floral wallpaper and a window leads to a study with built-in white bookcases, base cabinets and a second fireplace. The bedroom gets its own approach, with storage and a quiet place to read on the way up.
More projects in Mount Kisco, NY
Related services
Planning a project in Mount Kisco, NY?
No obligation. Tell us about your project and we will call to talk it through.