
Bathroom Remodeling and Renovation in Connecticut
Bathroom remodeling and renovation in Connecticut: custom tile, showers, vanities and plumbing, planned and built by one family-owned team since 1984.
- Family-owned since 1984
- Best of Houzz Service, 2012 to 2026
- (914) 248-1300
Get your free consultation
Tell us about your project. We will call to talk it through.
No obligation. Your information goes only to the Gerety team.


Best of Houzz Service, fifteen years running
Houzz has named Gerety a Best of Houzz Service winner every year from 2012 to 2026.
- 2012
- 2013
- 2014
- 2015
- 2016
- 2017
- 2018
- 2019
- 2020
- 2021
- 2022
- 2023
- 2024
- 2025
- 2026
A bathroom puts more trades into less space than any other room in the house. Plumbing, electrical, ventilation, waterproofing, tile, stone and cabinetry all meet within a few feet of each other. Each one has to be right before the next one goes in.
Gerety Building & Remodeling is a family-owned, licensed and insured design-build firm that has served Fairfield County, CT and Westchester County, NY since 1984. We plan and build primary suites, guest baths and powder rooms as one coordinated project, from the first layout decision to the final fixture. When bathroom work is part of a larger whole-home remodel, we plan it with the rest of the house.
Planning a project in New York? See Bathroom Remodeling in Westchester County, NY.

Bathroom Remodeling Planned Around How You Use the Room
A good bathroom remodel starts with how the room is used each day. We ask who shares it, how much storage it needs, and whether you want a larger shower, a freestanding tub or a second sink. Those answers shape the layout before any tile or fixtures are chosen.
Next we look at what sits behind the walls and under the floor. Drain locations, framing, wiring and ventilation decide what a new layout can do and what it takes to change it. Settling those questions early keeps the design, the permit drawings and the construction sequence in agreement. Gerety works with your own architect and designer, or brings in professionals from our network of architects and designers.

Bathroom Remodeling Services
From a full primary suite to a small powder room, every bathroom involves the same core work: layout, plumbing, electrical, waterproofing, surfaces and storage. We coordinate each of those trades under one plan so the finished room works as well as it looks.
Primary Bathroom Suites
A primary bath is often the most involved room in a remodel. The plan may include a larger shower, a freestanding tub, double vanities, a separate water closet or a direct connection to a dressing room or closet. We design the suite as a whole so the bath, closet and bedroom work together.
Walk-In Showers and Tile Work
Walk-in and curbless showers depend on correct floor slopes, drainage and waterproofing beneath the tile. We set those conditions first. Then we install tile and stone with layouts planned around niches, benches, glass and fixture locations.
Vanities and Custom Cabinetry
Storage decides how well a bathroom works each day. Custom vanities, linen cabinets and built-ins are sized to the room and to the household. Our carpentry and millwork let bathroom cabinetry match the trim and woodwork elsewhere in the home.
Plumbing, Heating and Ventilation
The systems behind the walls matter as much as the finishes. Moving fixtures, upgrading supply and drain lines, adding exhaust ventilation and improving heat and lighting are planned together with the layout. Smart home controls for heating, lighting and climate can be included where you want them.
Bathrooms in Older Homes
Older homes often hide uneven framing, outdated plumbing and wiring, and original materials worth keeping. We open walls carefully, correct what we find, and keep period character where it matters to you.
Powder Rooms and Guest Baths
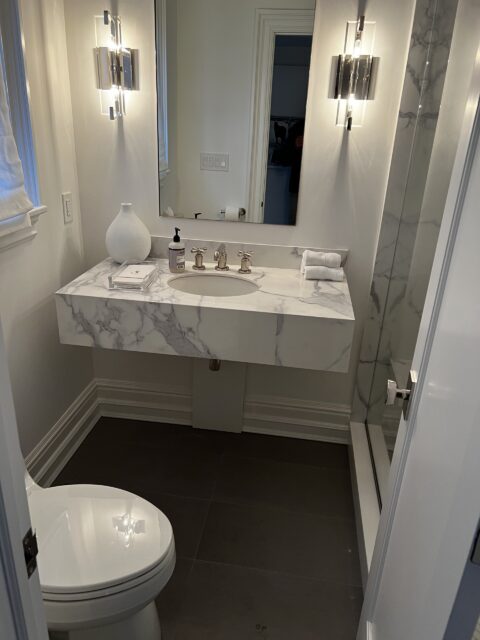
Smaller rooms still need careful detailing. A distinctive vanity, wall finish or tile pattern stands out in a powder room or guest bath. We bring the same planning and finish standards to these rooms that we bring to a primary suite.
Bathroom Remodeling in Older and Historic Homes
Many homes across Fairfield County and Westchester County have bathrooms set into older framing, plaster walls and plumbing that has been altered more than once. Remodeling these rooms starts with understanding what is already there. We assess the structure, the existing systems and any original details, such as trim, doors, windows or tile, worth keeping or replicating.
The goal is a bathroom with current plumbing, ventilation and waterproofing that still belongs to the house. When a property sits in a historic district or carries a historic designation, we identify that review early so the design reflects it from the start. Learn more about our historic restoration work.

Permits and Review Across Fairfield and Westchester Counties
Bathroom remodels that move plumbing, change wiring or alter framing often require a building permit. Some projects go further. A bathroom built as part of an addition, or work that changes windows or the exterior, can bring zoning, wetlands or historic district review into play. Each town in Fairfield County, CT and Westchester County, NY sets its own process for these reviews.
Gerety handles that coordination. We prepare and submit plans, surveys and supporting documents, then open and close permits. After more than 40 years in business, we know the permit offices and building inspectors across the region and how their requirements differ from town to town. If your project needs a permit or variance, we are glad to go with you to zoning or review board meetings. Approval decisions rest with each town.
The Gerety Bathroom Remodeling Process
Our process connects planning, design and construction in one organized sequence. It keeps each decision tied to your goals for the room and gives you clear communication from the first conversation through completion. Read more about how we work.
Start With Goals and Existing Conditions
Planning begins with how the bathroom is used today, what is not working, and what you want from the new room. We also look for visible or concealed conditions, such as framing, drains and wiring, that could affect the scope of work.
Develop the Design and Building Plan
Layout, fixtures, tile, cabinetry and building systems are coordinated in one plan. Gerety works with your architect and designer, or with professionals from our own network, and brings in engineering review when structural changes are involved.
Prepare Documentation and Permitting
We coordinate plans, surveys, certificates and permit applications as the scope requires. Each submission is prepared for the requirements of the reviewing authority in your town.
Oversee Construction and Communication
Owner Keith Gerety supervises the work, and scheduled meetings keep you informed of progress. Because bathroom work often happens in occupied homes, we work respectfully around your household and leave a neat worksite at the end of each day.
Follow Up After Completion
Our support continues after the bathroom is finished. If you have questions about the completed work or plans for another room, we are here to help.
Factors That Influence Bathroom Remodeling Costs
Bathroom costs depend on more than the size of the room. The main factors are layout changes, the condition of the framing and plumbing behind the walls, and the materials and fixtures you select.
- Moving the toilet, shower, tub or sinks to new locations
- Structural changes, such as removing walls or reinforcing floors for stone or a heavy tub
- Tile, stone and other surface selections, and the complexity of their layout
- Custom vanities, cabinetry and millwork
- Plumbing, electrical, ventilation and heating upgrades
- Conditions in older homes, including outdated wiring, plumbing or framing
- Permit and review requirements in your town
Rather than quote general price ranges, Gerety starts with a conversation about your home, your goals for the room and the scope you have in mind. That early review sets a realistic budget based on the actual conditions.
Bathroom Remodeling Projects
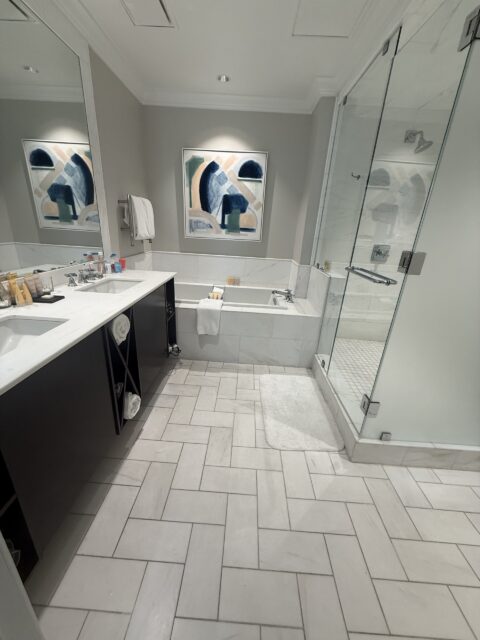
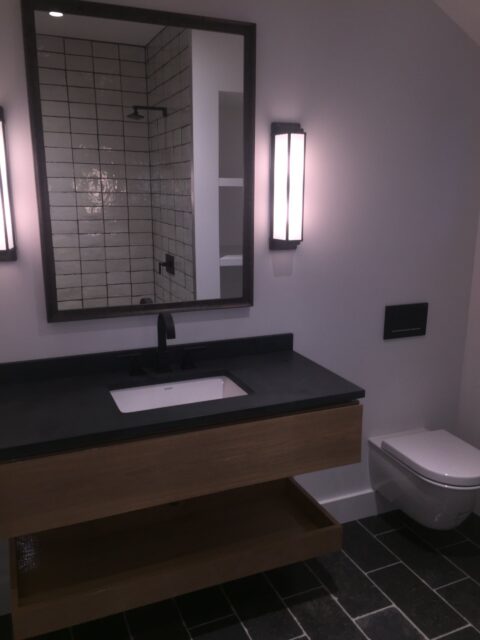
 Bathroom RemodelBathroom Remodel in Charleston, SCCharleston, SC
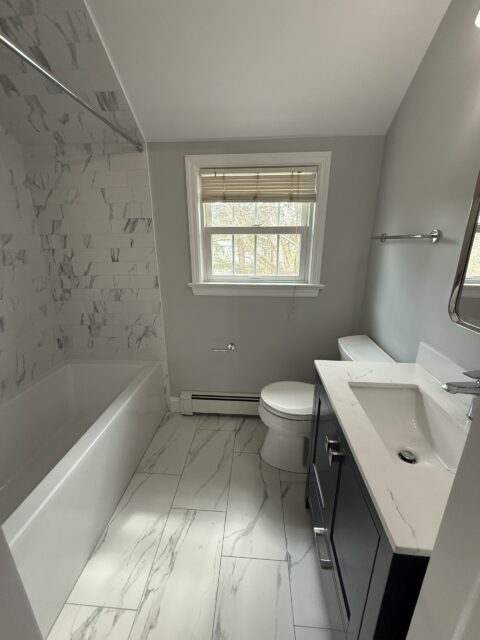
- Bathroom RemodelBathroom Remodel in Stamford, CT: Tub Under a Sloped CeilingStamford, CT
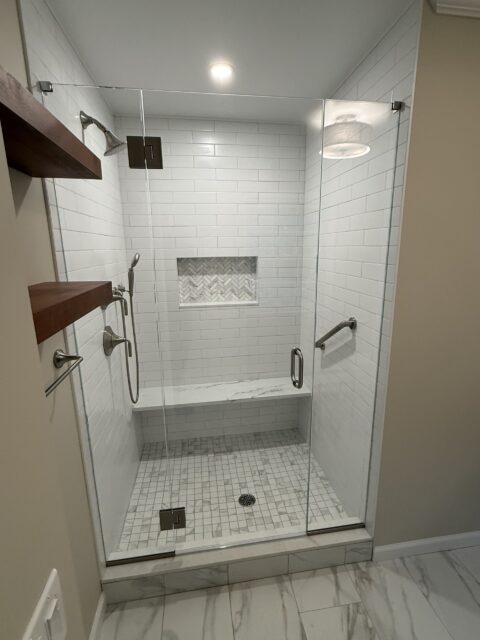
- Bathroom RemodelBathroom Remodel in Stamford, CT: Subway Tile Walk-In ShowerStamford, CT
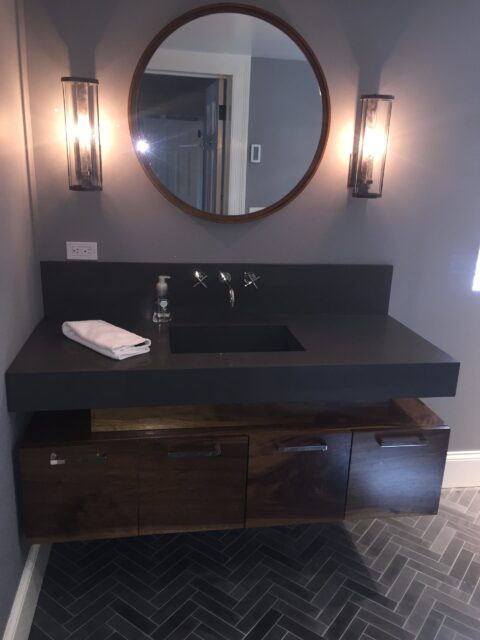
- Bathroom RemodelBathroom Remodel in Bedford Corners, NYBedford Corners, NY
- Bathroom RemodelBathroom Remodel in North Salem, NYNorth Salem, NY
- Bathroom RemodelBathroom Remodel in New Canaan, CTNew Canaan, CT
Every bathroom remodel project by town
South Carolina
Questions and Answers
How long does a bathroom remodel take?
The schedule depends on the scope. A powder room update moves faster than a primary suite with new plumbing locations, custom cabinetry and stone. Permit review, material lead times and conditions found behind the walls also affect timing. We set a construction schedule once the design and selections are defined.
Do I need a permit to remodel a bathroom?
It depends on the work and the town. Replacing finishes alone may not require one, while moving plumbing, changing wiring or altering framing often does. Requirements differ between towns in Connecticut and New York, so we confirm the review path for your property early and handle the permit filings.
Can we live in the house during a bathroom remodel?
Yes. Many bathroom remodels take place in occupied homes. As a family-owned company, we plan the work around your household, with extra care when small children or pets are at home, and we leave a neat worksite at the end of each day. If the home has only one working bathroom, we discuss options before work starts.
Can you move the shower, toilet or vanity to a new location?
In most cases, yes. Moving fixtures depends on drain routes, joist direction, floor structure and venting. We review those conditions during planning so you know what a new layout involves before the design is final.
Can Gerety work with our architect or interior designer?
Yes. We often work with a homeowner’s existing architect or designer. If you do not have one, Gerety can bring in professionals from its own network. Either way, one team carries the project from design through construction.
Start Your Bathroom Remodel
Schedule a Consultation
Planning a bathroom remodel in Fairfield County or Westchester County? Tell us about the home, the bathrooms you want to change and your priorities for the finished rooms. We can review your goals, the likely scope and whether our design-build approach fits your project. Contact us to start a conversation about a primary suite, a guest bath, a powder room or a bathroom within a larger renovation.