
Basement Finishing in Connecticut and Westchester, NY
Basement finishing and remodeling in Connecticut and Westchester, NY: theaters, gyms, guest suites and wine rooms, permitted and built by one team.
- Family-owned since 1984
- Best of Houzz Service, 2012 to 2026
- (914) 248-1300
Get your free consultation
Tell us about your project. We will call to talk it through.
No obligation. Your information goes only to the Gerety team.


Best of Houzz Service, fifteen years running
Houzz has named Gerety a Best of Houzz Service winner every year from 2012 to 2026.
- 2012
- 2013
- 2014
- 2015
- 2016
- 2017
- 2018
- 2019
- 2020
- 2021
- 2022
- 2023
- 2024
- 2025
- 2026
A finished basement has to solve problems the rest of the house never faces. It sits below grade, so moisture comes first. Ceiling height, egress and the mechanical equipment already in the space shape what each room can become. New plumbing, wiring and ductwork must be planned before the walls close.
Gerety Building & Remodeling is a family-owned design-build firm serving Fairfield County, CT and Westchester County, NY since 1984. We handle basement finishing, basement remodeling and complete basement renovation, from the first assessment of what is below grade through the last piece of finish carpentry.

Basement Renovation Planned From the Foundation Up
Every basement project starts with two questions: how do you want to use the space, and what does the space need first? A home gym, a theater, a guest suite and a wine room each call for different flooring, lighting, plumbing and climate control. Settling the uses early lets us plan those systems once.
We assess existing conditions before anyone talks about finishes. That walkthrough covers signs of water, foundation cracks, ceiling height, the location of mechanical equipment and where plumbing and egress can go. What we find below grade sets the real scope. The basement should also match the quality of the rooms above it, so trim, millwork and stair details carry the character of the home downstairs.

Basement Finishing and Remodeling Services
Some projects turn a raw concrete space into finished living area. Others remodel a basement finished decades ago that no longer fits the household. In both cases we coordinate the structural, waterproofing, mechanical and finish work so the new rooms work together. For a dedicated screening room, see our home theater design and construction. For temperature-controlled storage, see our custom wine cellars.

Family Rooms and Recreation Space
A basement can hold the rooms that do not fit upstairs: a family room with a sectional and a large screen, a game room with a pool or ping pong table, or a quiet home office away from household traffic. We plan lighting, outlets, storage and flooring around how each area will be used.
Home Theaters and Media Rooms
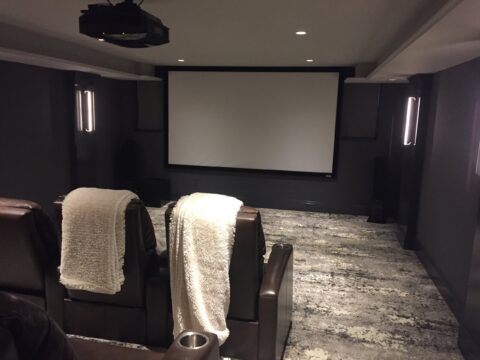
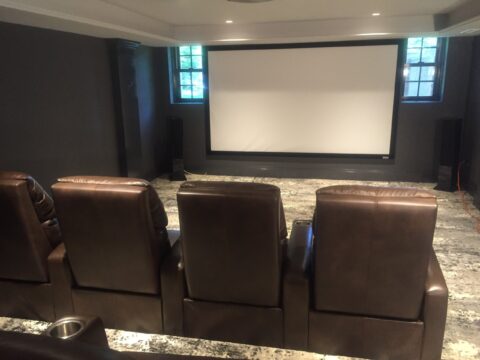
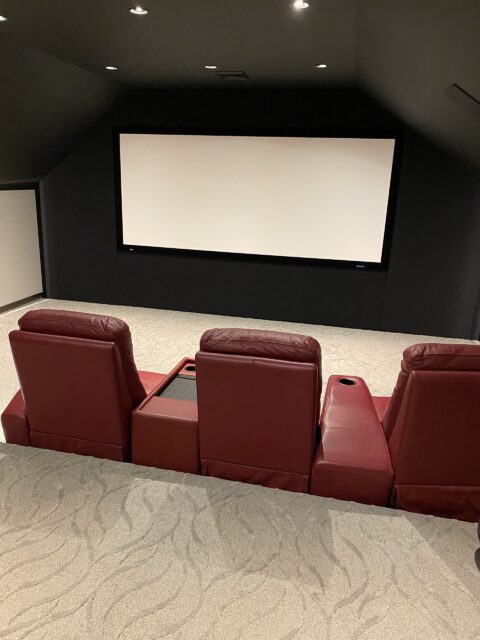
Basements suit theaters well. Being below grade helps isolate sound, and limited daylight makes light control easier. A dedicated theater needs decoupled wall framing, acoustic treatment, a quiet HVAC zone and pre-wiring planned before the walls close. A media room trades some of that for flexibility, with a large display and surround sound in a room that also serves everyday living.

Home Gyms and Saunas
A home gym needs cooling and ventilation, flooring that is easy on the joints and outlets placed for the equipment. A full-length mirror helps with form. Where the layout allows, we add a shower and bathroom so you can go straight from a workout to getting ready. A sauna, finished in wood or stone, can share the same wing.

Guest Suites, Bedrooms and Bathrooms
A lower-level guest suite or in-law space usually needs a bedroom, a full bathroom and sometimes a kitchenette. A basement bedroom must meet egress requirements, which often means a new egress window. Bathroom plumbing is among the most labor-intensive parts of a basement build, so we plan drain and supply routes early.
Wine Storage and Basement Bars
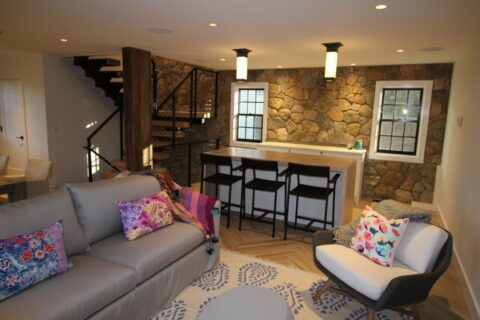
Below grade and away from daylight, a basement is a natural place to store wine, as long as the room holds a constant temperature. A bar can be a small speakeasy with a mini-fridge or a full kitchenette with sinks for entertaining. A nearby powder room keeps guests from climbing the stairs. Custom racks, cabinetry and millwork tie the space to the rest of the house.

Moisture Control, Egress and Structure
Finish work should never go over an unresolved water problem. We find the source of any moisture first, then address it with interior drainage, a sump pump or exterior waterproofing as conditions require. We also check foundation cracks, ceiling height and support columns. Columns can often be concealed in cabinetry or false walls instead of being worked around.
Finishing Basements in Older and Historic Homes
Basements in older homes come with their own conditions. Foundations may show cracks or let in seasonal moisture. Ceilings can sit below the minimum height most building codes set for habitable rooms, which may mean lowering the slab. Existing mechanical equipment and ductwork may need to move to make room for living space. Our historic restoration experience shapes how we approach these homes.
We resolve moisture and structure first, reinforce what needs it and bring the space up to current codes. Finish work then follows the house above: trim profiles, millwork, doors and stair details that suit the era of the home. The goal is a lower level that reads as part of the original house, not an afterthought.

Permits and Approvals Across Fairfield and Westchester Counties
In Connecticut and New York, a basement finish that adds a bedroom, bathroom or kitchenette almost always requires a building permit. Electrical, plumbing and mechanical work generally does too, and skipping permits can create serious problems at resale. Requirements and review boards vary town to town across Fairfield County and Westchester County. Some properties also face zoning, wetlands or historic district review. On a recent complete remodel in Bedford, NY, wetlands review held the permit for six months.
Gerety handles that coordination for you. We prepare and submit the plans, surveys, certificates of insurance and licensing needed to open and close permits. After more than 40 years in business, we know the permit offices, the building inspectors and the town-to-town differences. If your project needs a permit or variance, we are glad to go with you to zoning or review board meetings.
The Gerety Basement Finishing Process
Our process keeps planning, design and construction in one workflow. One accountable team carries your basement from the first walkthrough through completion.
Start With Goals and Existing Conditions
We learn how you want to use the basement and what is not working today. We also assess moisture, foundation condition, ceiling height, mechanical equipment and egress, since those conditions decide what the space can become.
Develop the Design and Building Plan
Room layout, waterproofing, plumbing, electrical, HVAC, lighting and finishes come together in one coordinated plan. Gerety works with your architect or designer, or brings in professionals from its own network. AV and smart home wiring are planned now so they go in during rough-in.
Prepare Documentation and Permitting
We prepare plans, surveys, certificates and permit applications based on the scope and the requirements of your town. Structural or engineering consultations are arranged when the work calls for them, so load support is confirmed before construction starts.
Oversee Construction and Communication
Owner Keith Gerety personally supervises the work, from waterproofing and framing through mechanical rough-in and finish carpentry. Scheduled meetings keep you informed of progress. We keep a neat worksite at the end of each day, which matters when the family is living upstairs.
Follow Up After Completion
We walk the finished basement with you to confirm it matches the plan. After completion, we remain available for questions about the space or your next design-build project.
Factors That Influence Basement Finishing Costs
Basement finishing costs depend on more than square footage. The main factors are:
- Existing conditions: moisture, foundation cracks and ceiling height must be resolved before finish work begins
- Intended use: a theater, gym, guest suite or bar each carries different requirements
- Plumbing for bathrooms, bars and kitchenettes
- Electrical circuits, HVAC and dedicated climate zones
- Egress windows for bedrooms
- Flooring suited to below-grade moisture
- Custom millwork, cabinetry and finish level
- AV, lighting control and smart home pre-wiring
- Permitting requirements in your town
Not every square foot costs the same. Mechanical rooms and storage areas cost less to finish than living space with plumbing, egress and custom finishes. We do not give ballpark figures before we see what is below grade. A walkthrough comes first, and the estimate follows the real scope.
Basement Finishing Projects
 Home TheaterHome Theater in Waccabuc, NYWaccabuc, NY
 Finished BasementFinished Basement in Chappaqua, NYChappaqua, NY
- Home TheaterHome Theater in Bedford Hills, NYBedford Hills, NY
 Home TheaterHome Theater in Croton-on-Hudson, NYCroton-on-Hudson, NY
- Finished BasementFinished Basement in Croton-on-Hudson, NYCroton-on-Hudson, NY
- Finished BasementBasement Finishing in Ridgefield, CTRidgefield, CT
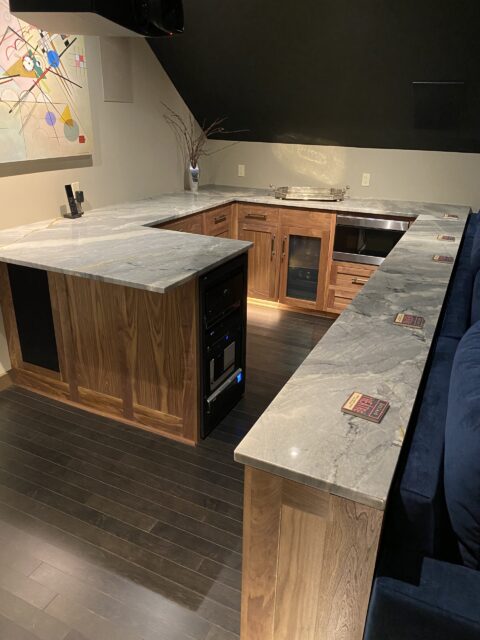
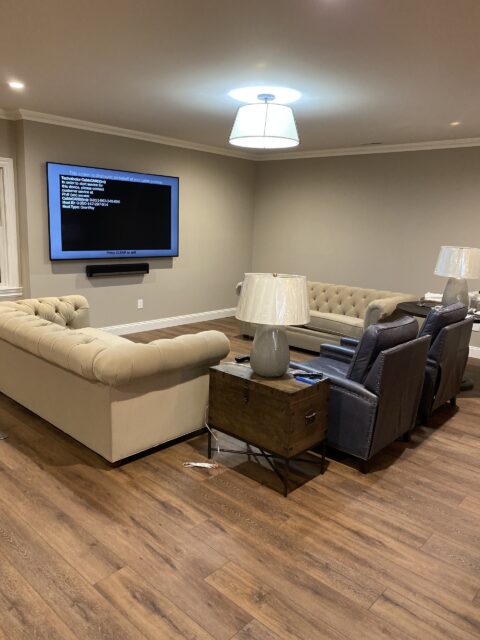
Every project by town
Westchester County, NY
- WaccabucHome Theater
- Bedford HillsHome Theater
- Mount KiscoBasement
- ChappaquaBasement
- Croton-on-HudsonHome TheaterBasement
Fairfield County, CT
- RidgefieldBasement
Questions and Answers
How much does it cost to finish a basement?
Cost depends on the condition of the space and how you plan to use it. Waterproofing or foundation repair, added plumbing, egress windows, HVAC, flooring, custom millwork and AV systems all affect the total. Living areas with bathrooms and custom finishes cost more per square foot than storage or mechanical areas. We give a detailed estimate after an on-site walkthrough, not a ballpark figure.
Do I need a permit to finish a basement in CT or NY?
Usually, yes. In Connecticut and New York, a basement finish that adds a bedroom, bathroom or kitchenette almost always needs a building permit, and electrical, plumbing and mechanical work generally does too. Requirements vary by town. We confirm what applies to your property and manage the permit process for you.
Should I waterproof my basement before finishing it?
Yes. Even minor seasonal dampness can lead to mold, damaged framing and failing drywall and flooring. Fixing a water problem after the basement is finished costs far more than solving it first. We identify the source of the moisture, then choose the right fix, from interior drainage and a sump pump to exterior excavation and a waterproof membrane.
What is the difference between finishing a basement and remodeling one?
Finishing a basement turns raw, unfinished space into living area: framing, insulation, drywall, electrical, HVAC and flooring from scratch. Remodeling a basement updates or reconfigures a space that is already finished, such as replacing dated finishes, changing the layout or adding a bathroom. A remodel can cost as much as a new finish, because demolition and bringing older work up to code add labor.
How long does a basement renovation take?
From the first conversation to the start of construction usually takes three to six months. Permits and design decisions make the biggest difference. Construction time then depends on the scope, since waterproofing, egress windows, plumbing and custom millwork all add work. We set the sequence during planning so you know the schedule before construction begins.
Start Your Basement Renovation
Schedule a Consultation
Planning a basement finish or remodel in Fairfield County or Westchester County? Tell us about your home, the condition of the basement and how you want to use it. You do not need a finished design for the first conversation. See completed work in our portfolio, then reach out to schedule a walkthrough of your basement.