
Home Remodeling and Renovation in Connecticut
Whole-home remodeling and renovation in Connecticut by a family-owned design-build firm. One team plans, permits and builds your project, since 1984.
- Family-owned since 1984
- Best of Houzz Service, 2012 to 2026
- (914) 248-1300
Get your free consultation
Tell us about your project. We will call to talk it through.
No obligation. Your information goes only to the Gerety team.


Best of Houzz Service, fifteen years running
Houzz has named Gerety a Best of Houzz Service winner every year from 2012 to 2026.
- 2012
- 2013
- 2014
- 2015
- 2016
- 2017
- 2018
- 2019
- 2020
- 2021
- 2022
- 2023
- 2024
- 2025
- 2026
Most remodels worth doing touch more than one room. Moving a wall changes the structure above it. A new kitchen layout reroutes plumbing and wiring. New flooring has to meet the floors you keep. Each decision shapes the next one.
Gerety Building & Remodeling is a family-owned, licensed and insured design-build firm that has remodeled homes across Fairfield County, CT and Westchester County, NY since 1984. We plan the whole scope at the start, then carry design, permits and construction under one team.
Planning a project in New York? See Home Remodeling and Renovation in Westchester County, NY.
A Remodel Planned Around How You Live
Every good remodel starts with a reason. You may want a first floor that connects the kitchen to the room where the family gathers. You may need a primary suite with real privacy, storage that fits the household, or new heating, wiring and plumbing behind the walls.
We settle those priorities before anyone picks a tile or a paint color. Once the goals are clear, we can see how each part of the scope connects to the others. That order shapes the design, the structural review, the permit filings, the budget conversation and the construction schedule.

Whole-Home Remodeling Services
Our remodeling work ranges from a reworked first floor to a renovation of every room in the house. Many projects also include a kitchen remodel, bathroom renovations or a home addition. We plan those pieces together so the finished house reads as one home, not a series of separate updates.
Whole-Home and Multi-Room Remodeling
When several rooms change at once, they should look planned together. We carry trim profiles, door styles, flooring and lighting from room to room. We also sequence the trades so carpenters, plumbers and electricians are not working over each other, which keeps the project moving and limits disruption in the house.
Interior Reconfiguration
Removing a wall, relocating a stair or opening the kitchen to the family room changes how a house works every day. These changes often affect framing, load paths and the systems inside the walls. We confirm the structure with engineering review before construction, so the new layout rests on sound support.
Custom Carpentry and Interior Detail
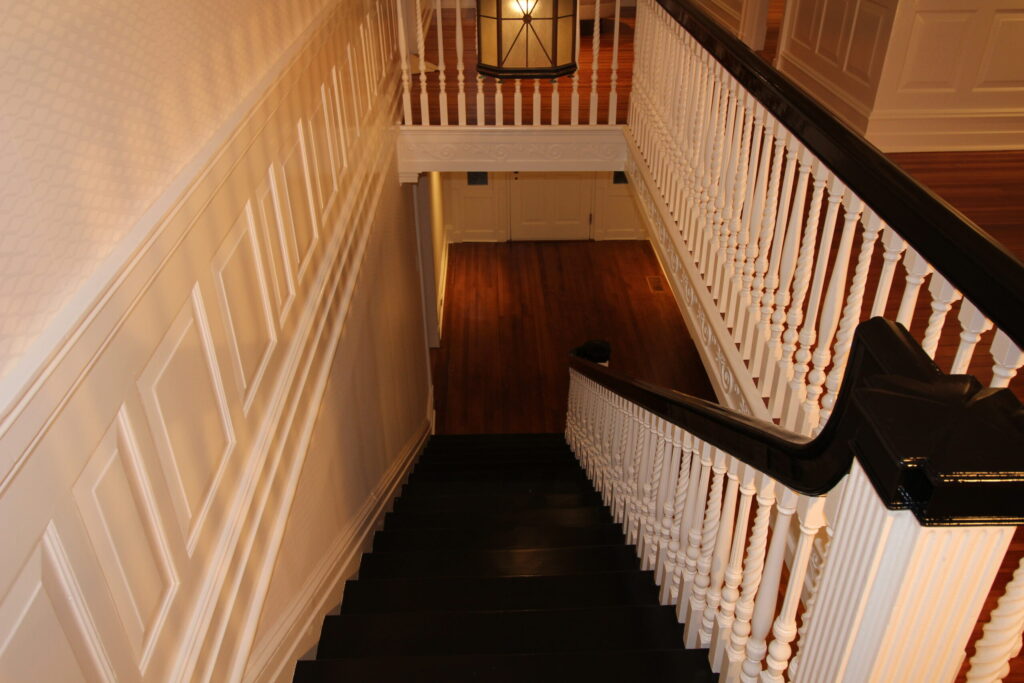
Staircases, built-in cabinetry, paneling, closets and trim give a home much of its character. We build this work to fit the house rather than to a catalog size. In older homes, we match or replicate original profiles where they are worth keeping.
Basements, Mudrooms and Laundry Rooms
The rooms you pass through most can matter as much as the formal ones. A finished basement adds usable space. A mudroom gives a busy household a place to land at the door. A well-placed laundry room saves steps every week. We plan these spaces to the same finish level as the rest of the house.
Exterior and Roofing Work
A remodel often reaches the outside of the house. We handle roofing, including cedar shake and copper, along with masonry and exterior restoration. On older homes, we plan exterior changes so new work matches the original materials and proportions.
Outdoor Living and Specialty Spaces
Decks, patios and pool houses extend how you use the property. Inside, a custom wine cellar, a home theater or smart home lighting and climate controls can be part of the same project. We design each one around how you plan to use it and tie it to the architecture of the house.
Remodeling Older and Historic Homes
Many homes in this region were built generations ago. They have plaster walls, irregular framing, original millwork and details a standard remodel would tear out. We treat those conditions as part of the design brief. The goal is to update the layout and the systems while keeping what gives the house its character.
Before work begins, we document the existing conditions and check for any historic designation that applies. Where original features are worth keeping, we restore them or build matching replacements. Our historic restoration experience informs every remodel we take on in an older home.

Permits and Approvals Across Fairfield and Westchester Counties
Each town in Fairfield County and Westchester County sets its own rules. Structural changes, additions, and electrical, plumbing and mechanical work generally need a building permit. Depending on the town and the property, a remodel may also need zoning approval, a wetlands review or architectural review. Homes in a local historic district can face another layer of review before exterior work starts.
After more than 40 years in business, we know the permit offices and building inspectors in the towns we serve, and we understand how their requirements differ. We prepare and file the plans, surveys and documents each application needs. If your project needs a permit or a variance, we are glad to attend zoning or review board meetings with you.
Review paths depend on the property and the scope, so we confirm them early in planning. Final approval decisions rest with each town.
The Gerety Home Remodeling Process
One team carries your remodel from the first conversation to the final walkthrough. Planning, design and construction stay connected, so decisions made early hold up during the build and you always know who is accountable.
Start With Goals and Existing Conditions
We begin by learning how the house works for you today and what needs to change. We also look for visible and hidden conditions, such as dated wiring or earlier alterations, that could affect the scope.
Develop the Design and Building Plan
Design, engineering, material and construction decisions are worked out together. We collaborate with your architect and designer, or bring in professionals from our own network.
Prepare Documentation and Permitting
We assemble the plans, surveys, certificates and other documents your town requires, then file the permit applications and follow them through review.
Oversee Construction and Communication
Owner Keith Gerety supervises the work, and scheduled meetings keep you informed of progress. We coordinate every trade on site and leave a neat worksite at the end of each day, which matters when your family is living in the home.
Follow Up After Completion
Our involvement continues after the last trade leaves. If questions come up about the finished work, or you plan another project, we are here to help.
Factors That Influence Home Remodeling Costs
The cost of a remodel depends on much more than square footage. Scope is the first driver: how many rooms change, and whether walls, stairs or rooflines move. Structural work, new mechanical, electrical and plumbing systems, custom millwork and the level of finish all add to the investment.
The house itself matters too. Older homes can hide conditions that only show once walls are open. Sloped lots, drainage, wetlands or historic district review can add design and permitting steps. Long-lead materials, such as custom cabinetry or specialty stone, affect the schedule and the order of work.
We do not quote from general price ranges. We start with your property, your goals and the scope you have in mind. That conversation leads to a realistic budget built for your house.
Questions and Answers
What is included in a whole-home remodel?
A whole-home remodel can include layout changes, new mechanical, electrical and plumbing systems, kitchens and bathrooms, flooring, millwork and exterior work such as roofing. The scope depends on your goals and the condition of the house. Many projects also bring a basement, mudroom or addition into the plan.
Can Gerety work with my own architect or interior designer?
Yes. We often work alongside the homeowner’s own architect and designer. If you do not have one, we can bring in professionals from our network of architects and designers.
Do I need a permit to remodel my home?
It depends on the scope and the town. Cosmetic updates often need no permit. Structural changes, additions, and electrical, plumbing or mechanical work usually do. Some projects also need zoning, wetlands or architectural review. We identify the requirements early and handle the filings.
Can you update an older home without losing its character?
Yes. Historic restoration is one of our core specialties. We identify the original details worth keeping, then plan the structural, systems and code work around them. The house gains modern function and still looks like itself.
Can we live in the house during a whole-home remodel?
Often, yes, though it depends on the scope. Some families stay through the whole project. Others move out during the heaviest phases, such as structural or kitchen work. We sequence the work to limit disruption, keep the site neat each day, and plan around children and pets in the home.
Start Your Home Remodeling Project
Schedule a Consultation
Thinking about remodeling your home in Fairfield County or Westchester County? Tell us about the house, the rooms you want to change and what matters most to you. We will talk through your goals, the likely scope and whether our design-build approach fits your project. Reach out to start a conversation about a whole-home remodel, an addition, a historic restoration or another major renovation.