
Oftentimes when people think of building an addition, or remodeling, they assume that for a valuable difference to be made, a huge addition is required. And, depending on the specific goals you have and the objectives you need your new space to accomplish, a big change might just be in order.
On the other hand, you also could be surprised by how much of a transformation can be made possible by even a relatively small, but well-planned, project.
Maximizing Your Home’s Space
As a case in point, here is a tour of a kitchen addition and remodel we completed in Larchmont, NY.
The objective was to create more room in the kitchen, adding onto and completely remodeling the existing space. Through careful communication with the homeowner we built a plan to meet their listed needs, then got to work.
To help us put together a remodel or addition plan, we use specialized software that produces photo-quality 3-D images. It helps you, as the homeowner, see exactly what your space will look like when the work is done. It also lets us check the plan against your specifications, and it keeps our own process efficient.
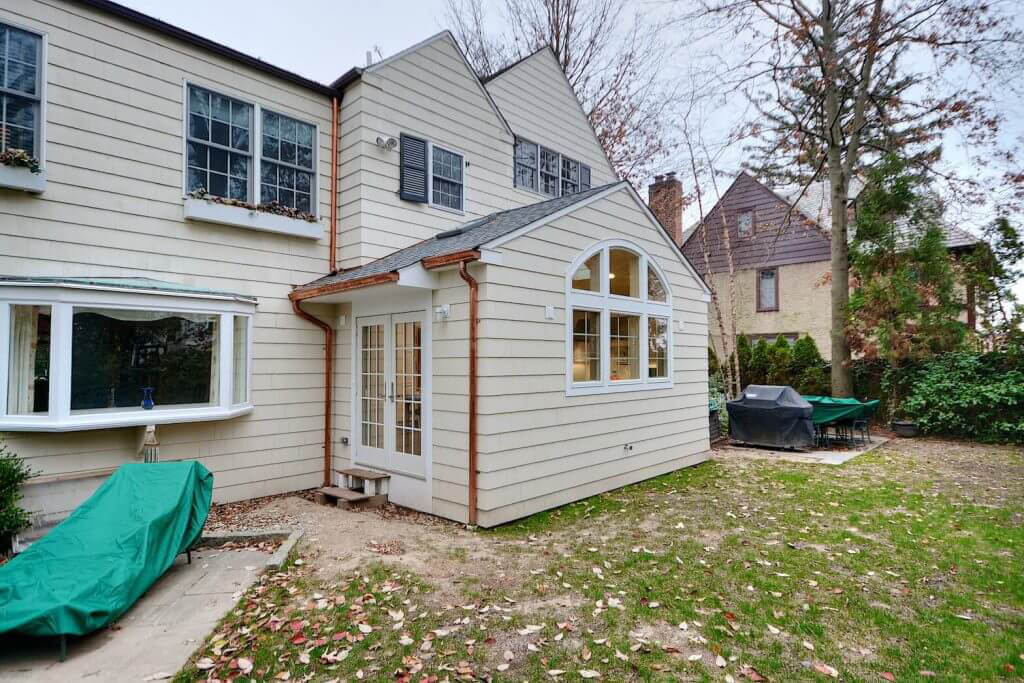
From the outside, the addition is unobtrusive. It blends right into the overall styling of the home.
A Total Kitchen Transformation
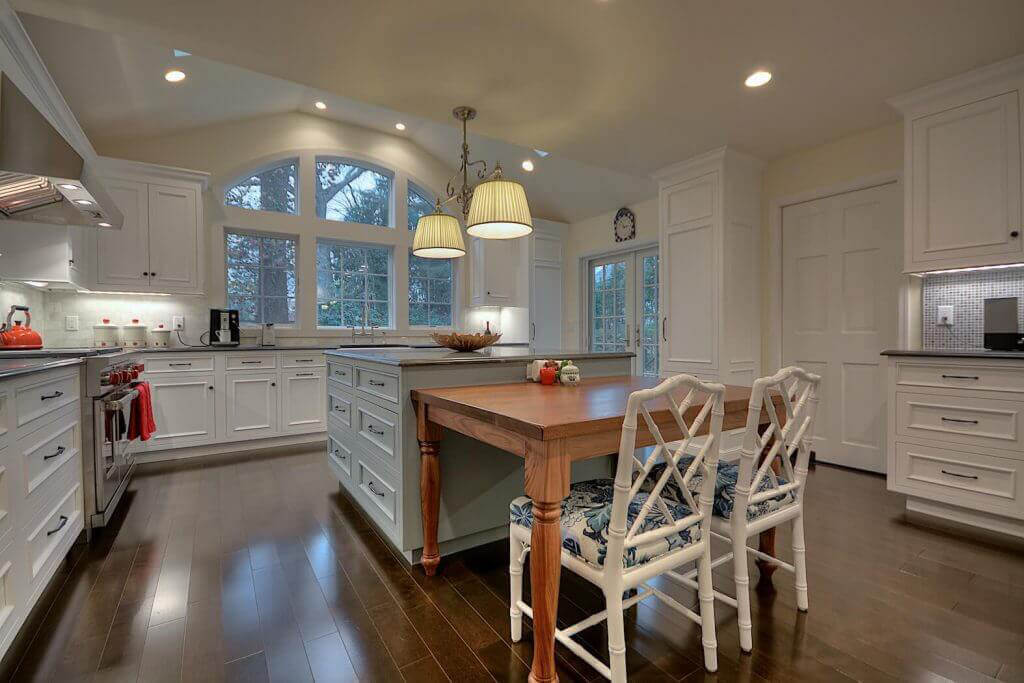
Our goal was to completely transform this part of the home. We started by demolishing the original kitchen, then built the addition to give the homeowner the square footage they needed.
The scope of the project included:
- Custom cabinetry
- Wood floors
- Window and skylight installation
- French doors (to let in even more soft, natural light)
- Granite countertops
- Tile backsplash
We also installed custom lighting for a soft, warm ambience, plus spotlights over specific work areas in the kitchen.
Radiant heat went in as well. It’s a comfortable, efficient heating system, and it keeps your feet warm while you make the morning coffee.
Kitchen Features and Amenities
Good looks and quality finishes are only part of it. This kitchen also has to work as the day-to-day hub of the home, so we included:
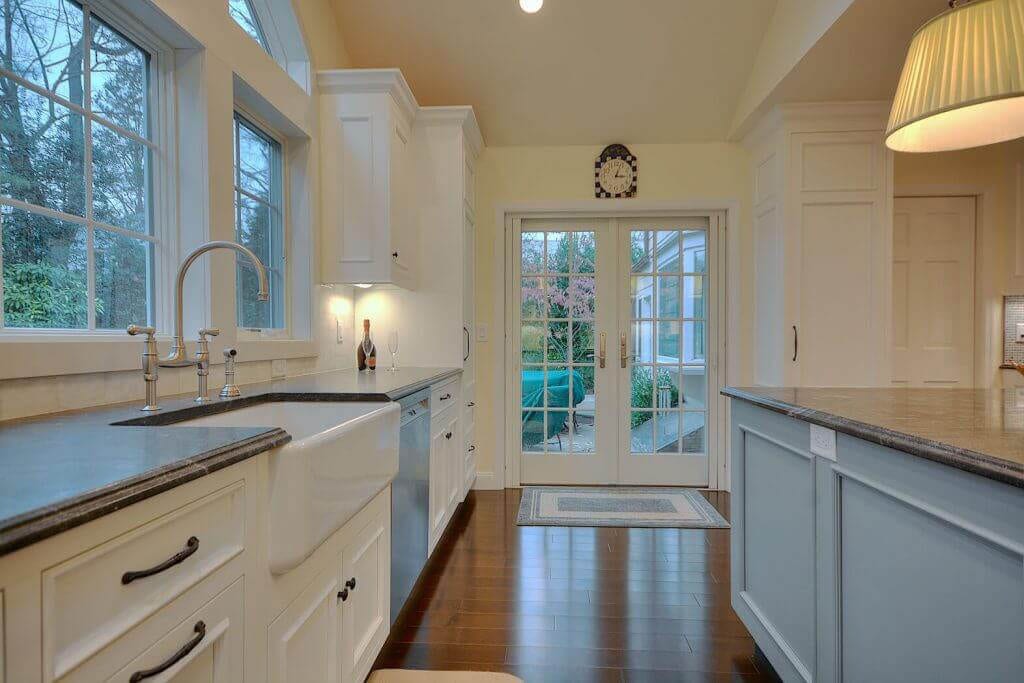
- New appliances
- A Sub-Zero refrigerator
- A farm sink
- Nickel hardware
Do You Have Questions About Home Remodeling?
If you have questions about home building, construction, or remodeling, we hope you will reach out to us at Gerety Building & Remodeling. It has been our pleasure to serve Westchester County, NY, and Fairfield County, CT, since 1984. How can we help?